Quick answer: A loft conversion in Hayes (UB3/UB4) typically runs from around £45,000 for a basic rooflight conversion to £70,000+ for a hip-to-gable or mansard conversion with an en-suite, depending on roof type, floor area and finish. Most projects in Hayes don’t need full planning permission if they fall within permitted development limits, but they do need Building Regulations sign-off. J.J Roofing & Construction Ltd surveys the roof first, then gives a written, itemised quote before any work starts. Call 07448 055535 to book a free survey.
Loft conversion types we build in Hayes
Hayes has a mix of 1930s semis, post-war terraces and newer estate housing, and the roof type on your house decides which loft conversion is realistic. We assess this on the survey before quoting.
Rooflight (Velux) conversion
No change to the roof shape — windows are set into the existing roof slope. The cheapest and fastest option, and often the one that avoids planning permission entirely. Works best where the existing loft already has reasonable head height.
Dormer conversion
A box-shaped extension built out from the rear roof slope, adding full head height and usable floor space across most of the loft. The most common conversion on Hayes’s semis and terraces because it adds the most space for the cost.
Hip-to-gable conversion
Common on the hipped-roof semis found across Hayes and neighbouring Yeading — the sloped hip end is extended out to a vertical gable wall, significantly increasing internal volume. Often combined with a rear dormer for maximum space.
Mansard conversion
A near-vertical rear roof slope that maximises floor area and head height, usually with a flat roof section. The most expensive option and the most likely to need full planning permission, but it delivers close to a full extra storey.
What loft conversion cost in Hayes depends on
- Conversion type — rooflight conversions cost the least; mansards cost the most.
- Floor area and roof pitch — a steeper, taller roof usually means less structural work to reach head height.
- Staircase position — reworking the layout below to fit a new staircase adds cost.
- En-suite or bathroom — plumbing runs to the loft add a meaningful amount versus a simple bedroom or office.
- Structural work — steel beams, strengthened joists and roof alterations are priced after the survey, not guessed from a phone call.
We don’t quote loft conversions over the phone. A surveyor looks at the roof structure, current head height, party wall situation and access before we put a fixed, written price in front of you — that’s the only way the number you’re quoted is the number you pay.
Planning permission and Building Regulations
Most rooflight and dormer conversions in Hayes fall under permitted development and don’t need a full planning application, provided the added volume stays under the standard limits (typically 40m³ for a terraced house, 50m³ for a semi or detached) and the design meets the usual conditions on materials and window positioning. Hip-to-gable and mansard conversions are more likely to need planning permission because of the change to the roof shape. If your property is in a conservation area or is a flat, different rules apply.
Regardless of planning status, every loft conversion needs Building Regulations approval — covering structural strength, fire escape routes, insulation and staircase design. We handle the Building Control submission and inspections as part of the build; you don’t need to manage this separately.
Our loft conversion process
- Free survey — we check roof structure, head height, party walls and access.
- Written quote — a fixed, itemised price for the conversion type agreed.
- Design and Building Regs — drawings and structural calculations submitted to Building Control (and planning, if needed).
- Build — structural work, roof alterations, insulation, first fix, then plastering and second fix.
- Sign-off — Building Control completion certificate and a final walkthrough.
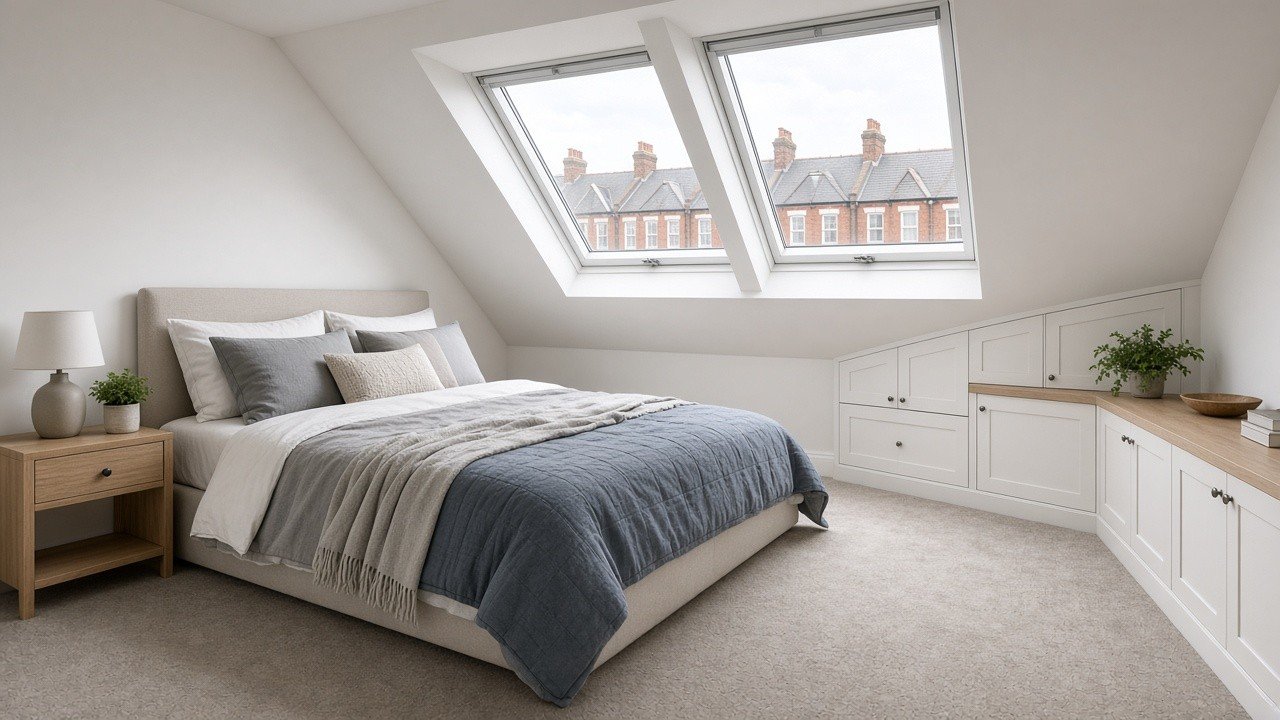
One of our recent loft conversions turned a loft into a master bedroom with an en-suite. The homeowner, Jay Patel, described the finished project as “outstanding,” noting the site was kept organised and clean throughout and that communication was good the whole way through — that’s the standard we hold every loft conversion to.
Areas around Hayes we cover
We’re based in Hayes (UB3/UB4) and carry out loft conversions and roofing work across West London, including Hanwell, Northolt, Greenford, Southall, Ealing and Acton.
Frequently asked questions
How long does a loft conversion take in Hayes?
A rooflight conversion typically takes 4-6 weeks. A dormer or hip-to-gable conversion usually takes 8-12 weeks depending on structural work and weather. We confirm a realistic timeline once the survey and design are agreed.
Do I need to move out during a loft conversion?
No — the vast majority of loft conversions are carried out with the household living in the property, since the main works happen above the existing ceiling line and access is usually external via scaffolding for the early stages.
Will a loft conversion add value to my house in Hayes?
Loft conversions are consistently one of the higher-return home improvements in London, typically adding a meaningful percentage to property value by adding a genuine extra bedroom — though the exact uplift depends on your street, property type and the quality of the finish.
Do you handle the Building Regulations application?
Yes. We submit the Building Control application, arrange inspections at each stage, and get you the completion certificate at the end — you don’t need to deal with Building Control directly.
What areas around Hayes do you cover for loft conversions?
Alongside Hayes itself (UB3, UB4), we cover Southall, Northolt, Greenford, Hanwell, Ealing and Acton for loft conversions and roofing work.
Ready to talk about a loft conversion in Hayes?
Call 07448 055535 or email jjroofingandconstructionltd@gmail.com to book a free survey. We’re available Monday to Saturday, 8am-8pm.