
Quick answer: A single-storey rear extension in Hayes typically costs from around £1,800-£2,800 per square metre, so a modest 20m² kitchen extension often lands between £36,000 and £56,000 depending on specification, while a double-storey extension costs more per square metre overall but less per square metre of extra floor space than building single-storey twice. Most side-return and single-storey rear extensions in Hayes fall under permitted development; larger or double-storey extensions usually need full planning permission. J.J Roofing & Construction Ltd surveys the property, checks planning status, and provides a written quote before work starts. Call 07448 055535 for a free survey.
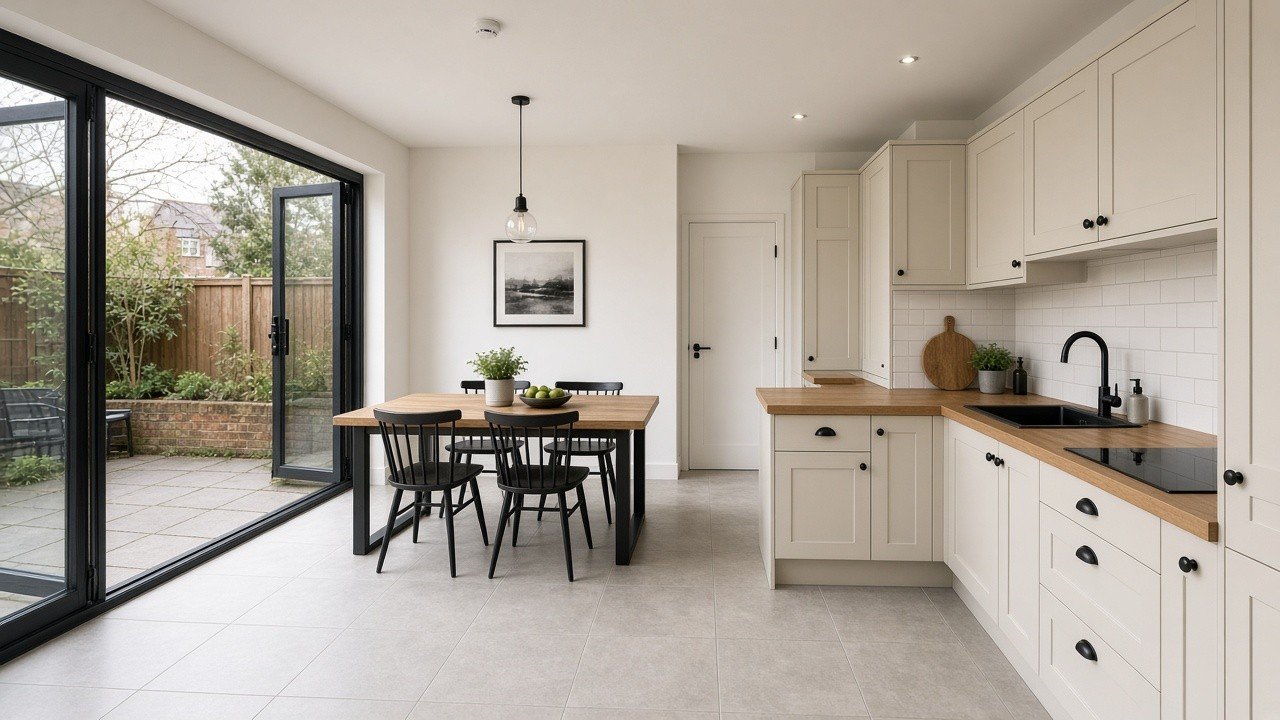
Extension types we build in Hayes
Single-storey rear extension
The most common extension on Hayes’s semis and terraces — usually extending the kitchen or living space into the garden. Often achievable under permitted development if it stays within the standard depth limits (typically 4m for detached, 3m for other houses, or up to 6m/8m under the extended Larger Home Improvement scheme).
Side-return extension
Common on Victorian and 1930s terraces with an unused side alley next to the kitchen — infilling it opens up the whole ground floor into a single open-plan space, often without touching the garden.
Double-storey extension
Adds space on both floors — typically a larger kitchen/diner downstairs and an extra bedroom or bathroom upstairs. Almost always needs planning permission because of the height and the impact on neighbouring light, so timelines run longer than a single-storey job.
Wrap-around extension
Combines a rear and side-return extension into one L-shaped space — the biggest single-storey option and the one that usually needs the most structural steelwork.
What affects house extension cost in Hayes
- Footprint and storeys — more floor area and a second storey both add cost, though a double-storey extension is more cost-efficient per square metre of new space than two single-storey builds.
- Groundworks — foundation depth, drainage runs and soil type affect the groundworks bill before the structure even starts.
- Glazing — bifold doors, roof lanterns and large glazed sections cost more than standard windows but are the most common request for kitchen extensions.
- Structural steel — knocking through to create open-plan space usually means steel beams, priced after a structural engineer’s calculations.
- Kitchen and finishes — the fit-out (kitchen units, flooring, plastering, electrics) is usually quoted separately from the shell and roof.
We quote extensions after a site visit and a look at the drawings, not from a phone call — foundation conditions and drainage runs vary street to street even within Hayes.
Planning permission for extensions in Hayes
Many single-storey rear and side-return extensions in Hayes can be built under permitted development, provided they stay within height, depth and boundary limits and the property isn’t in a conservation area or subject to removed permitted development rights. Where permitted development applies, we can still apply for a Lawful Development Certificate to give you a paper record for when you sell. Double-storey and larger wrap-around extensions typically need a full planning application, including consideration of the impact on neighbours’ light — we handle the drawings and submission as part of the project.
Our extension process
- Free survey and consultation — we look at the property, garden and access, and talk through what you want from the space.
- Design and planning — drawings prepared and, where needed, a planning application or Lawful Development Certificate submitted.
- Written quote — a fixed, itemised price once the design is agreed.
- Groundworks and structure — foundations, steelwork, walls and roof.
- First fix and second fix — electrics, plumbing, plastering, then final finishes.
- Building Control sign-off — completion certificate and final walkthrough.
Areas around Hayes we cover
We’re based in Hayes (UB3/UB4) and build extensions and lofts across West London, including Hanwell, Northolt, Greenford, Southall, Ealing and Acton.
Frequently asked questions
How long does a house extension take in Hayes?
A single-storey rear extension typically takes 10-14 weeks from groundworks to a finished shell, plus fit-out time. A double-storey extension usually takes 16-24 weeks given the extra structural work and planning lead time.
Do I need planning permission for a kitchen extension in Hayes?
Often not, if it’s a single-storey rear or side-return extension within permitted development limits. We check this on the survey and can apply for a Lawful Development Certificate even when planning isn’t legally required.
Can I stay in the house during an extension?
Yes, most extensions are built with the household living in the property, though there’s inevitably some disruption around the connecting wall being opened up — we sequence that stage to keep it as short as possible.
Do you handle the party wall agreement with neighbours?
We advise on when a party wall agreement is needed (usually for extensions near a shared boundary) and can recommend a party wall surveyor, though the legal agreement itself is between you, your neighbour and the surveyors.
What areas around Hayes do you cover for extensions?
Alongside Hayes itself (UB3, UB4), we build extensions and lofts across Southall, Northolt, Greenford, Hanwell, Ealing and Acton.
Ready to talk about an extension in Hayes?
Call 07448 055535 or email jjroofingandconstructionltd@gmail.com to book a free survey. We’re available Monday to Saturday, 8am-8pm.