
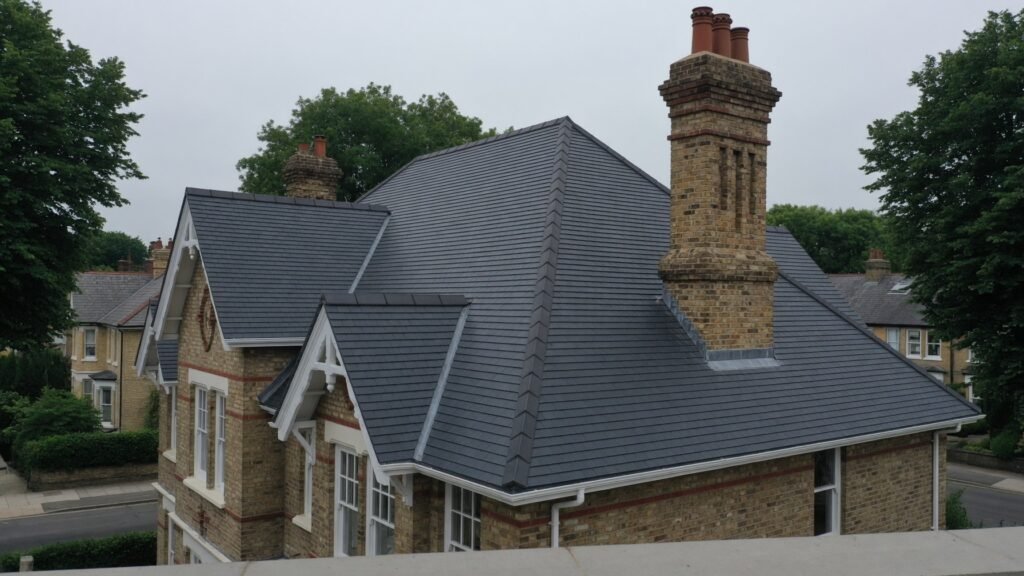
Roof replacement in Richmond is the full strip-and-re-cover programme J.J Roofing & Construction Ltd quotes after we have already decided a patch will not hold: conservation elevations, specified materials, and scaffolding planned for TW9 and TW10 streets.
We quote a re-roof after survey: strip, timber check, membrane, battens, covering, lead and scaffold. The yard answers Monday to Saturday 08:00–20:00. However, Sunday remains appointment-only.
|
Re-roof Strip and re-cover |
08:00–20:00 Mon to Sat |
Sunday Appointment |
Guarantee Issued in writing |
Southall Home depot |
J.J Roofing & Construction Ltd treats a re-roof as a planned contract, not a same-afternoon patch. Scaffold, skip, waste, and the covering specification sit in the quotation before anyone lifts a slate. Ring 07448 055535.
- Full pitched strip, timber inspection, breathable membrane and new battens.
- Natural slate, clay plain tile or concrete tile specified to the elevation.
- Flat re-cover in EPDM, GRP or high-performance felt where an addition is finished.
- Lead junctions, ridges, hips and valleys renewed as part of the same programme.
Everyday leaks stay on roofing in Richmond. The multi-town menu is roofing services Richmond. Related building sits on roofing, loft conversions and house extensions. The radius map is on our areas.
The re-roof menu
|
01 Pitched strip Off, inspect, re-cover. |
02 Slate specification Conservation fronts first. |
03 Tile re-cover Clay or concrete as agreed. |
|
04 Flat re-cover EPDM, GRP or felt decks. |
05 Scaffold plan Licences, skips, neighbours. |
|
How we programme a re-roof
|
01 Survey the covering, timbers and the street for scaffold. |
02 Written specification and a start window after permits. |
03 Strip, rebuild, dress lead, then handover with written cover. |
What a roof replacement in Richmond actually includes
A re-roof is not “new tiles on old battens”. Firstly, we take the covering off, inspect rafters and purlins, replace failed timber, lay a modern breathable membrane, fix treated battens, and hang the specified slate or tile. Ridges, hips, valleys and every lead abutment are part of the same contract unless the quotation carves them out in writing. Building work that changes the shape of the roof still needs Building Regulations approval where the law asks for it.
Equally, we refuse to publish a Richmond pound-per-square-metre. For example, scaffold on a TW10 hill street, a natural-slate specification, and a simple concrete-tile semi are three different contracts. Therefore, the number appears after we have stood on the roof or in the loft with a camera.
Pick the re-roof
Tap a panel for the covering type, the information we need, and the number. Then send the quote pack so the scaffold and the material can be priced against your elevation.
Full pitched strip and re-cover
Full pitched strip and re-cover
Once the old covering is off we can see the timber. We price soft rafter ends, wet valley boards and failed wall plates as extras only if they were hidden; we photograph them before we proceed. In particular, a hidden wet valley on a TW10 pitch is why roof replacement in Richmond is surveyed before anyone prints a rate. Membrane, battens, ventilation and the new covering then go on as one sequence so the house is not left open overnight without a temporary plan.
Bring this to the survey: loft pictures if the hatch is safe, the approximate roof age, and whether a previous overlay was ever added on top of the original slate.
Request the pitched survey on 07448 055535.
Natural slate on conservation elevations
Natural slate on conservation elevations
Visible fronts in the borough’s conservation streets usually need a like-for-like slate, not a concrete lookalike. For example, roof replacement in Richmond on a conservation elevation is a matching-slate conversation, not a concrete swap to win the job. We discuss Spanish, Welsh or a matching second-hand slate only after we have seen the existing size and thickness. Colour, texture and the ridge profile are part of the character test the council applies.
Bring this to the survey: confirmation if the house is listed or inside a conservation area, plus any letter you already have from planning.
Ask for the slate specification visit on 07448 055535.
Clay and concrete tile re-roofs
Clay and concrete tile re-roofs
Edwardian hips and later semis can take clay plain tiles or a modern concrete interlocking tile where the elevation already uses that family. Meanwhile, we will not hang a heavier clay during roof replacement in Richmond if the rafters will not take the extra load. Because weight on the rafters matters, we will not hang a heavier clay on a thin rafter without saying so. We include ventilation at eaves and ridge in the method, rather than treating it as an optional extra.
Bring this to the survey: close shots of the existing tile and the ridge, and whether neighbours have already changed the covering.
Book the tile re-cover survey on 07448 055535.
Flat roof replacement on extensions
Flat roof replacement on extensions
A failed felt deck on a kitchen addition is a re-cover, not a patch, once the membrane is brittle across the field. Consequently, roof replacement in Richmond on a rear addition still starts with a deck check, not a phone-photo overlay. After that, we lift the old covering, check the deck, set falls, and install EPDM, GRP or a specified felt system. We discuss insulation upgrades against the Building Regulations route rather than as a sales extra.
Bring this to the survey: approximate square metres, photos of upstands and outlets, and whether a rooflight already sits in the deck.
We arrange a flat re-cover visit on 07448 055535.
Scaffolding, skips and street permits
Scaffolding, skips and street permits
However, a TW10 hill street rarely accepts a scaffold “from the van”. Therefore we measure pavement width, note residents’ bays, and apply for a licence where the borough requires one. Otherwise skips sit on private hardstanding when we can; otherwise we use a permit. Neighbours get notice before boards go up. Working at height follows HSE work-at-height practice, so we will not run an unguarded strip on a shared terrace.
Bring this to the survey: parking photos, whether a dropped kerb exists, and any neighbour dispute we should know before we apply.
Discuss the access plan on 07448 055535.
Quote pack for roof replacement in RichmondSend this pack so the scaffold and the covering can be priced against your house. Gather what you already hold.
|
Send the pack We price the elevation in front of you. Not a copied square-metre list. |
Conservation rules that change a roof replacement in Richmond
Much of the hill, the Green and the riverside sits inside conservation areas. The council’s own conservation area FAQ and the Article 4 direction pages explain how ordinary permitted development can be removed. Changing a visible covering, raising a ridge, adding a dormer or removing a chimney can all trigger a planning conversation. Like-for-like work is often simpler, yet it is still not a promise that no consent is needed.
Start with the Planning Portal and the borough planning pages before you order a different material. We will not tell you a Spanish slate “never needs a conversation” on a listed front. If you already have an officer’s note, bring it to the survey so the specification matches it.
When repair stops and roof replacement in Richmond starts
Repeated patches on the same bay, daylight through the underlay, or battens that crumble when you lift a slate are the usual tripwires. A felt overlay on an old slate roof is another. At that point more nails will not buy you another decade. We write that conclusion on the survey rather than stretching a repair to keep a different URL busy.
Conversely, three slipped slates after a windy night are not a re-roof. Those jobs go back to the repair page. Honesty about that line is how we keep this URL about replacement only.
Materials we specify after the survey
Natural slate remains the default conversation on many TW10 fronts because that is what the street already shows. Clay plain tiles suit some Edwardian hips. Concrete interlocking tiles are a fair choice on later semis where the rafters and the street already accept them. Flat additions are specified as EPDM, GRP or felt after we see falls and upstands. Manufacturer warranties sit with the product; our workmanship cover is issued in writing on the completed contract. We do not invent a year-count the company has not published.
Ventilation and insulation are decided on the same visit. A sealed warm roof on a felt deck is a different detail from a cold pitched loft. We follow the approved-document route rather than a sales leaflet. If a loft conversion is the real project, the loft page is the better start; this URL stays with the covering.
How scaffolding is planned on TW10 streets
Richmond Hill, The Vineyard and the lanes off the Green leave little pavement. A licence, a narrower bay, and a shorter programme are typical. Ham and some Kew plots are easier, yet still need a safe loading zone for slates. We programme around refuse days and school runs instead of blocking a whole terrace “because the lorry is already booked”.
The crew works from the Southall yard across the published radius. Contract hours are Monday to Saturday, 08:00 to 20:00. Sunday attendance is only if already booked. There is no all-night re-roof claim on this page.
Programme from survey to handover
Survey, written specification, scaffold application, strip, timber, membrane, covering, lead, then a walk-round with photographs. Weather can pause a strip; we will not leave a house open to a forecast we can already see. Detailing follows the practice set out by the NFRC. Combined construction — a dormer, a rear addition roof, or a chimney rebuild — can sit in the same programme because we also build lofts and extensions, yet each element is priced as itself.
TW9 town
Kew Gardens edge
Richmond Hill TW10
Petersham
Ham
Conservation fronts
Listed elevations
Why J.J Roofing for roof replacement in Richmond
Replacement pages often hide a repair menu underneath. This URL does the opposite: if a patch will hold, we send you to the repair page. If the covering is finished, we specify the strip, the scaffold and the material. Workmanship cover is issued in writing. We do not invent federation memberships, insurance sums, or a 24-hour gang. Independent comments already sit on our MyBuilder profile. Neighbouring towns can start from Ealing or Acton, or from the contact page.
Frequently asked questions
Do I need planning consent for a like-for-like re-roof? Often a true like-for-like covering does not need a full application, but conservation areas, Article 4 streets and listed buildings change that. Check the council pages and the Planning Portal before you change the look.
How long does a typical pitched re-roof take? A straightforward terrace or semi is usually measured in working days, not months, once scaffold is up. Weather, hidden timber and lead complexity stretch that. We confirm a window on the quotation, not a slogan.
Can insulation go in during the strip? Yes, when the detail and the regulations allow it. We discuss that on the survey rather than adding it as a surprise on week two.
Do you price from a published table? No. Scaffold, slate versus concrete, and access change the figure. You receive a written quotation after inspection.
What hours do you run a re-roof? Monday to Saturday 08:00–20:00. Sunday only by appointment. We do not claim 24/7 stripping.
How we book roof replacement in Richmond
Survey the covering and the street. Issue the specification. Then scaffold, strip, re-cover and handover with written workmanship cover.
Ready to re-cover
Ask for roof replacement in Richmond
Send the elevations, the loft photos and any conservation note. We inspect before we price the strip.
J.J Roofing & Construction Ltd, Southall yard. Contract hours 08:00–20:00 six days; Sunday by prior appointment. Homepage